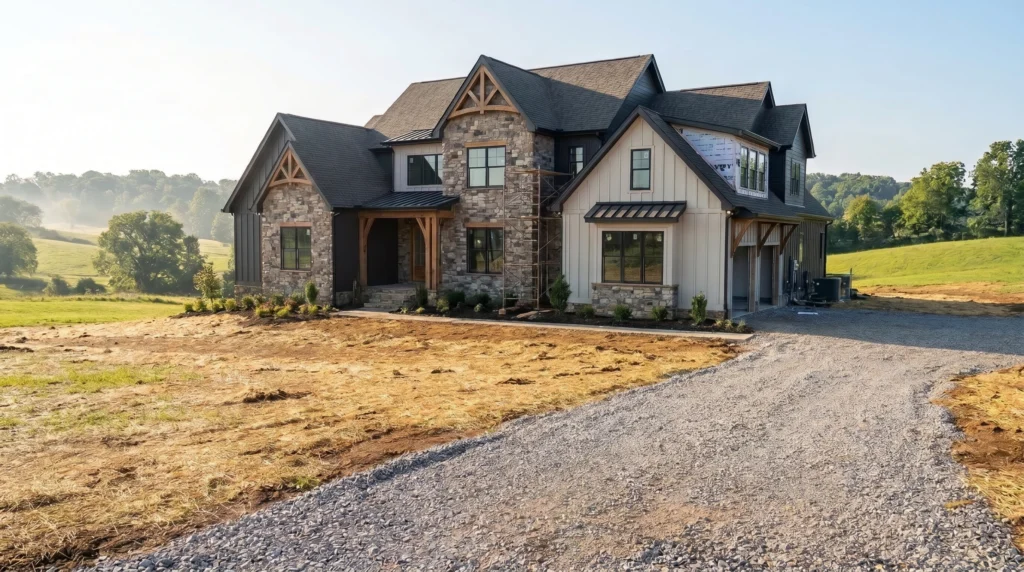
Planning to build a custom home in Tennessee in 2026? The homes that finish on time and on budget almost always have one thing in common: careful planning before the first shovel hits the ground. This guide walks you through every stage, from setting goals to your final walkthrough, based on real projects in Columbia, Spring Hill, Franklin, Chapel Hill, College Grove, Leiper’s Fork, Santa Fe, and Thompson’s Station.
If you want expert help from day one, our team as a custom home builder in Columbia, TN is ready to guide you through each step.
Custom Home Build Timeline at a Glance
| Phase | What Happens | Typical Timeline |
|---|---|---|
| Planning and Budget | Goals, budget, land evaluation, builder selection | 1 to 3 months |
| Design and Engineering | Floor plan, structural review, energy planning | 2 to 4 months |
| Permits | Applications, zoning, septic or sewer approval | Varies by city or county |
| Site Prep and Foundation | Clearing, grading, excavation, concrete | 3 to 6 weeks |
| Framing and Roofing | Floors, walls, roof structure, exterior protection | 1 to 3 months |
| Systems Rough-In | Electrical, plumbing, HVAC, inspections | 4 to 8 weeks |
| Interior Finishes | Insulation, drywall, flooring, cabinets, paint | 2 to 4 months |
| Final Inspections and Handover | Inspections, certificate of occupancy, punch list | 1 to 3 weeks |
These ranges are typical, not guaranteed. Lot conditions, weather, and material delivery change the schedule on every project. Anyone who plans to build a custom home in Tennessee should ask their builder for a written timeline before signing.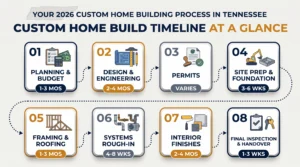
Phase 1: Planning and Budget
Step 1: Define Your Goals Clearly
Before you contact a builder or architect, decide what you actually need. Vague ideas lead to design changes, higher costs, and delays. Settle these first:
- Total square footage
- Number of bedrooms and bathrooms
- Single-story or multi-story layout
- Energy efficiency expectations
- Long-term living needs
Step 2: Set a Realistic Budget for 2026
Many owners budget only for construction and forget everything around it. According to the NAHB 2024 Construction Cost Survey, construction made up roughly 64% of the average sales price, and the finished lot added close to 14%. Land and site work are major line items, not afterthoughts. Your budget should include:
- Land purchase, if you do not own it yet
- Architectural and engineering fees
- Permits and inspections
- Site preparation and utilities
- Construction costs
- Contingency of 10 to 15 percent
Step 3: Choose the Right Land and Evaluate the Site
Not every lot is build-ready. Soil, slope, drainage, and utility access can change your cost by a lot, especially in hilly areas like Leiper’s Fork and Santa Fe. If you are still deciding where to build, read our guide on how to build on your land in Middle Tennessee. A proper site evaluation covers soil testing, drainage analysis, equipment access, and water, sewer, and electric availability. Skipping it leads to foundation problems and expensive redesigns.
Step 4: Hire a Builder With Proven Custom Home Experience
A custom home is not the same as production housing. You need a contractor who understands custom design, local codes, and long-term planning. AMC Construction is a veteran-owned, licensed builder (License 82787) serving Maury, Williamson, and surrounding counties. See what a custom home builder in Middle TN should deliver:
- Transparent cost breakdowns
- Coordination with architects and engineers
- Permit and inspection handling
- Effective subcontractor management
Phase 2: Design, Engineering, and Permits
Step 5: Develop the Architectural Design and Floor Plan
Good design works with your land, budget, and lifestyle. It is not a copied Pinterest layout. At this stage you finalize the floor plan, rooflines, window and door placement, and energy features. Our custom home builds are designed around the lot, and some owners also explore a barndominium for lower maintenance and faster construction. Sloped lots often need custom elevations. Changing the design later means higher labor costs and engineering revisions.
Step 6: Complete Engineering and Structural Review
A structural engineer should review the plans before permits are filed. The review covers foundation design, load-bearing walls, roof framing, and wind and soil loads. Skipping engineering does not save money. It creates liability.
Step 7: Plan for Energy Efficiency
Insulation values, window ratings, HVAC design, and air sealing all affect comfort and monthly bills. Many owners aim for ENERGY STAR certified new home standards, which follow strict EPA efficiency requirements. Planning this early is cheaper than fixing it after the walls are closed.
Step 8: Apply for Permits and Local Approvals
Every new home needs permits before work begins, and the office depends on where you live. Cities like Columbia handle permits inside city limits, while the county or state handles unincorporated land. Tennessee adopts the International Residential Code through the Tennessee State Fire Marshal’s Office, and local governments enforce their own adopted editions, so confirm the rules for your address. Permits usually cover building, zoning, septic or sewer, and driveway access. Delays happen when plans are incomplete or engineering is wrong. Anyone ready to build a custom home in Tennessee should let an experienced builder manage this process.
Phase 3: Site Preparation, Foundation, and Framing
Step 9: Prepare the Site
Before any concrete is poured, the site is cleared, graded, and compacted. Drainage planning and temporary utility access are set up at this stage. Sloped terrain needs extra grading and erosion control, which directly affects cost. Poor site prep causes foundation cracking and drainage failures later.
Step 10: Select the Foundation and Pour the Concrete
The right foundation depends on soil, home size, code requirements, and budget. Common options in Tennessee are slab-on-grade, crawl space, and full basement. Concrete is not set and forget. A strong foundation needs correct reinforcement, the right mix, weather monitoring, and controlled curing. A rushed pour can cost tens of thousands in repairs.
Step 11: Frame the Home
Once the foundation passes inspection, framing begins with floor systems, walls, and the roof structure. Framing decides ceiling heights, room dimensions, and roof shape. Every later trade depends on it, including roofing, electrical, plumbing, HVAC, and drywall. Poor framing causes uneven walls, roof problems, and drywall cracks, so inspect it before moving forward.
Phase 4: Roofing, Systems, Finishes, and Handover
Step 12: Install the Roof and Exterior Protection
Roofing goes on after framing and sheathing. Popular choices in Tennessee include architectural shingles, standing seam metal, and impact-resistant systems. A poor installation leads to leaks, mold, and insulation failure, so this is not the place to cut corners.
Step 13: Complete Mechanical, Electrical, and Plumbing Rough-In
Electrical wiring, plumbing lines, and HVAC ductwork go in before walls close. In Middle Tennessee’s humid climate, good HVAC design matters for comfort and efficiency. Every system must pass inspection before drywall is hung.
Step 14: Finish the Interior
After rough inspections pass, crews install insulation, drywall, doors, trim, flooring, cabinets, countertops, paint, and fixtures. Quality matters more than speed here. Rushed drywall and paint always show, especially in natural light.
Step 15: Pass Final Inspections and Get the Certificate of Occupancy
Before move-in, the home must pass building, electrical, plumbing, and HVAC inspections. Only then does your local building department issue the certificate of occupancy. Skipping or rushing this step creates legal and insurance problems.
Step 16: Do the Final Walkthrough and Punch List
Your builder walks the home with you to find minor defects, test systems, and document warranty items. Complete the punch list before final payment, not after. A custom home is only done when systems perform correctly, inspections are passed, documents are delivered, and warranties are clear.
Frequently Asked Questions
Q: How long does a custom home build take in Tennessee?
A: Most custom homes take roughly 10 to 16 months from first planning to move-in. Design, permits, weather, and material delivery decide the pace, so ask your builder for a written schedule before you sign.
Q: Do I need a permit for a new custom home in TN?
A: Yes. New homes need a building permit, and the office depends on your lot. Cities like Columbia handle permits inside city limits, while the county or state handles unincorporated land. Your builder confirms this.
Q: How much contingency should I add to my custom home budget?
A: Plan for a contingency of 10 to 15 percent on top of your construction budget. It covers surprises like rock, drainage fixes, or material price changes, so a small problem does not stall the entire build.
Q: Should I choose a slab, crawl space, or basement foundation?
A: It depends on your soil, slope, budget, and design. Slabs are common on flat lots, while crawl spaces and basements suit sloped sites. A soil test and your builder’s advice should make the final call on this.
Q: What is a certificate of occupancy?
A: A certificate of occupancy is the official approval that your home passed final inspections and is safe to live in. You cannot legally move in until your local building department issues it. Your builder tracks this for you.
Final Thoughts
A great custom home starts with a clear plan, an honest budget, and a builder who handles the details you cannot see. If you are ready to build a custom home in Tennessee, AMC Construction can take you from land evaluation to the final walkthrough with one team and one clear schedule.
Ready to get started? Book a free home consultation, or get your free quote today. You can also call us at 931-416-5131. AMC Construction LLC, License 82787, 219 Valley Dr, Columbia, TN 38401.

Home Remodeling in Spring Hill: Your Blueprint for a Stress-Free Renovation
Are you tired of looking at outdated fixtures or cramped spaces every single day? Investing in professional home remodeling in Spring Hill, TN changes everything by converting your current house into a highly functional dream space. When you want to kickstart this journey smoothly, choosing the right strategy prevents massive headaches down the road. Local […]
Read More… from Home Remodeling in Spring Hill: Your Blueprint for a Stress-Free Renovation

How much would it cost to build a 1500 sq ft house in Tennessee?
The cost to build a 1500 sq ft house in Tennessee depends less on the square footage than on your land, your site work, and your finishes. A small home still needs a foundation, a roof, a kitchen, baths, and full mechanical systems, so the price is not just a shrunken version of a big […]
Read More… from How much would it cost to build a 1500 sq ft house in Tennessee?

Building on Your Land in Santa Fe, TN: What Most Contractors Won’t Tell You
The Middle Tennessee real estate market has officially hit “insanity” status. If you have spent more than five minutes on Zillow looking at existing homes in Spring Hill or Columbia, you already know the story. You are looking at bidding wars, overpriced split-levels with zero character, and tiny lots where you can practically high-five your […]
Read More… from Building on Your Land in Santa Fe, TN: What Most Contractors Won’t Tell You